Loft With Spiral Staircase in The Kitchen
Project ID: #1026

Loft Spiral Stair Design Overview
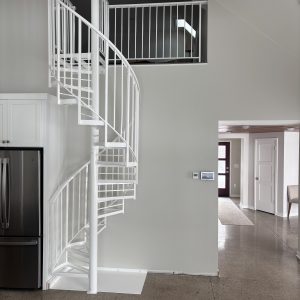
This project showcases a compact spiral staircase for loft access directly off the kitchen. Finished in a clean white powder coat, the stair blends seamlessly with the light-colored walls, creating an understated look that works with the home’s airy feel. It’s part of our Essential Series, designed for homes and spaces where balancing accessibility and footprint is important.
Functionality and Custom Features
The compact design provides easy loft access without taking up valuable kitchen floor space. At the homeowner’s request, we fabricated a custom oversize baseplate, along with a custom metal railing for the loft to match the stair. These details ensure the spiral staircase for loft access feels intentional and cohesive with the rest of the home.
Keep reading: Indoor spiral stairways as unique as your home
Integration with the Space
The available photos show how the stair sits comfortably in the kitchen’s layout. From one angle, you see the refrigerator and cabinetry nearby, highlighting how the spiral tucks in without crowding the room. Another view looks toward the front door and hallway, where the loft railing becomes visible, giving a clear sense of how the stair connects the main living areas with the loft above.