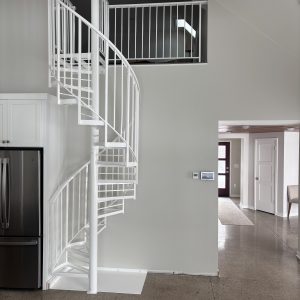
Modern Spiral Staircase Indoors for Living Room Loft
Project ID: #1028

Spiral Stair Design Overview
This project centers on a modern spiral staircase designed for a spacious living room with loft access. Finished in a black powder coat with horizontal bar railing, the stair aligns with the home’s sleek, gray-toned modern design. The homeowner wanted a minimalist look with a European feel, so the railing was intentionally built with fewer bars for a visually airy stairway.
Footprint and Functionality
Unlike our most compact designs, this modern spiral staircase indoors was built with a comfortable footprint. It provides enough room for one person to walk up while carrying items such as blankets, making the spiral stairway practical without feeling oversized. The horizontal railing keeps the stair light and modern, echoing the understated, carefully curated look of the surrounding space.
Keep reading: Four ways spiral stairs maximize your space
Integration with the Space
The photos highlight how the stair integrates with the home. One broad view centers the spiral in the living room, emphasizing symmetry, height, and balance. Another looks outward toward the windows, below the stairs. A shot from the top down captures the geometry of the spiral, while a final image shifts the view out the French doors, showing that the stair doesn’t block sightlines and instead maintains the bright, open feel of the room.