Indoor Spiral Stair for Library Loft Access
Project ID: #1025

Spiral Stair Design Overview
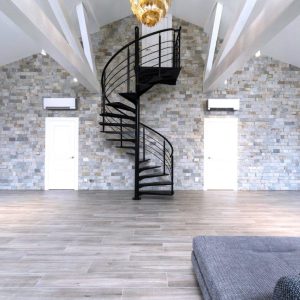
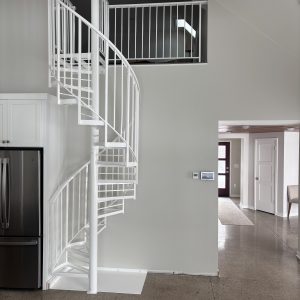
This project features a custom indoor spiral stair designed for a library and conference room space. The stairway is part of our Pro spiral stair designs, measuring about 66″ wide, and finished in a sleek gray powder coat. It fits neatly into a curved wall cove, rising through a circular ceiling cutout to connect the main room with the loft above. The layout allows the stair to feel like a natural extension of the room rather than an afterthought.
Materials and Safety Features
Hardwood treads add warmth and contrast against the gray finish, while a vertical railing design provides clean lines and safety. To further support safe movement, especially as people gather and circulate during meetings, the underside of each tread is marked with caution tape. This thoughtful touch highlights how an indoor spiral stair can balance design and function.
Indoor Spiral Stair Photos
The photos illustrate the stair from several angles. One captures the full view of the spiral itself, while another pulls back to show the stair within the larger conference space. Additional shots highlight the entrance platform from the loft, the underside of the treads winding upward, and the stair in use with caution tape visible. Together, these views underscore how the stair integrates seamlessly with the architecture while still commanding attention as a centerpiece.
Keep reading: Indoor spiral stairways that add wow-factor


Integration with the Space
The stair also serves a visual purpose within the space. From across the room, you can see the spiral framed by the conference table, bookshelves, and loft railing, making it a focal point. Up close, the craftsmanship and detailing become even more evident, reinforcing the stair’s role as both an access point and a design feature.